Floor Plans for C & H Group
Explore the available unit layouts and floor-plan images for C & H Group. Compare configurations and sizes to find the layout that suits you.

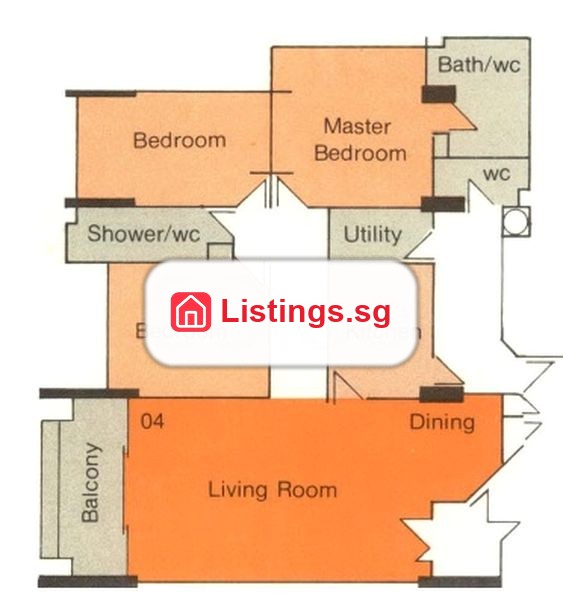
Explore the available unit layouts and floor-plan images for C & H Group. Compare configurations and sizes to find the layout that suits you.