HomeBuyLandedBungalow6RMD28 - Seletar / Yio Chu Kang6+1 Bed Bungalow (Landed) for Sale in Seletar Garden
6+1 Bed Bungalow (Landed) for Sale in Seletar Garden
Seletar Garden
$14,500,000

+17View all
IMAGES GALLERY
Property Details
Description
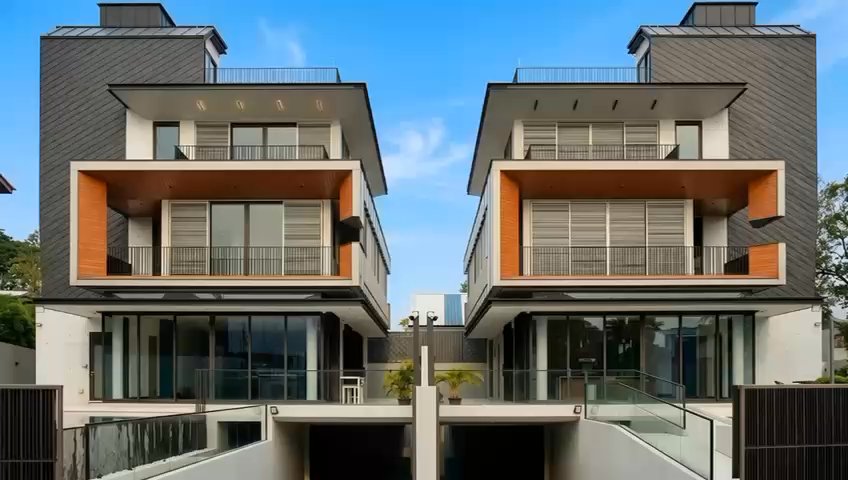
Rare luxury detached home with exceptional qualities: A rare pair of brand-new detached bungalows at 27/ 27A Cactus Crescent is giving landed home buyers an unusual proposition: acquire a substantial freehold residence individually, or secure both adjoining homes to create a private family enclave with an expansive combined basement. Each home is priced at $14.5 million, offering flexibility for buyers who want either a standalone residence or the opportunity to own both properties. Acquiring both homes would bring together approximately 5,000 sq ft of basement space, creating an exceptionally large, sheltered carpark and ancillary area — a highly unusual proposition in Singapore's landed market. The two detached house could also potentially be connected by a bridge or sheltered walkway, allowing an extended family to live in close proximity while maintaining the independence and privacy of separate homes. Located in a tranquil landed residential enclave in District 28, 27 Cactus Crescent sits on a 6,207 sq ft freehold plot, with approximately 10,000 sq ft of built-up space across three storeys, a basement and an attic. The bungalow is designed around contemporary landed living, balancing architectural presence with practical flexibility. Premium, high-quality fittings and finishes are used throughout, with warm textures, sleek materials and a soothing palette creating an understated sense of luxury. Full-height soundproofed glass panels draw natural light into the interiors while reinforcing the home's private, tranquil character. The living and dining areas are fitted with marble flooring and form a seamless entertaining space, anchored by an expansive marble-clad island. Integrated premium appliances are discreetly concealed behind refined cabinetry, with selected European brands featured across the kitchen and bathrooms. A big wine chiller is fitted at the dining area. A home lift provides convenient access across the different levels. The second and third levels have wide balcony/ corridor all around the house and a roof terrace at the attic. The master bedroom has a spacious outdoor space accessible from the bedroom. An infinity pool defines the arrival experience, while the aluminium-clad façade and carefully positioned louvres at the bedrooms create a distinctive contemporary expression — preserving privacy and views of surroundings. Part of a duo of detached bungalows, it is architecturally conceived around a progressive vision of how modern families live, interact and grow together. The layout is equally adaptable. The ensuite bedroom on the ground floor can accommodate elderly parents or guests, or be converted into a family entertainment room. This flexibility continues throughout the home, allowing spaces to evolve alongside changing lifestyles and generations. Four ensuite bedrooms and a pantry occupy the second floor, while the entire third floor is dedicated to the master bedroom suite and study room, with its own pantry and outdoor terrace. The living room, dining room and master bedroom are fitted with ducted air-conditioning. The 2,500 sq ft basement is fitted with air-conditioning and provides substantial parking of 5 to 7 cars at the basement and driveway to the basement. There is scope for additional lifestyle use of the basement such as a private gym. A remote-controlled sliding gate is fitted to both houses. This bungalow will appeal to modern families seeking functional, multi-generational living spaces that offer both privacy and areas for social bonding. At a time when sizeable freehold landed homes remain highly sought after, the ability to acquire two adjoining detached bungalows — individually or as a combined family proposition — makes this offering at Cactus Crescent particularly distinctive. A residence of this scale and caliber is best appreciated in person. Private viewings are available for discerning buyers to experience the architecture, premium finishes, proportions and exceptional basement space firsthand. Nearby amenities and transportation: ⭑ Greenwich V Mall - about 5 mins drive ⭑ The Seletar Mall - about 6 mins drive • AMK Hub - about 8 mins drive • Compass One Mall - about 8 mins drive • Entry to North South corridor - about 8 mins drive • Entry to CTE - about 3 mins drive • Yio Chu Kang MRT station - about 5 mins drive ⭑ Nearby Schools and Educational Centre: • Kinderland Educare Services Pte Ltd (112 m) - 2 mins walk • The Grange Institution · International Primary & Preschool (118 m) - 2 mins walk • Kiddiwinkie Schoolhouse @ Cactus (Yio Chu Kang) (145 m) - 2 mins walk • Nanyang Polytechnic about 8 mins drive • 2 more schools within 1 km ⭑ Nearby Parks: • Sunrise Terrace Open Space (476 m) - 7 mins walk • Sunrise Drive Playground I (584 m) - 6 mins drive • Sunrise Place Playground (620 m) - 9 mins drive • Bishan Ang Mo Kio Park - about 10 mins draive Please call or PM Andrew Tang at 9625XXXX to arrange for a viewing.
Location
Seletar GardenLoading map...
Mortgage Calculation
S$
20 yrs
410203035
75 %
1020406075
4 %
0.1123456
Mortgage calculation on 4% interest rate
S$ 0
Loan Amount (75%)
Downpayment (25%)
S$ 0
S$ 0
/month
Principal
S$ 0
Interest
S$ 0
Total Transactions
5
Average Price
S4.6M
Total Value
S23.1M
Sales Timeline


Disclaimer: The information provided on Listings.sg is for general informational purposes only. While we strive to ensure the accuracy of property listings, they are subject to change. If you notice any inaccuracies, fraudulent activity, or issues with this listing, please report it to our support team.