RCRDundefined
Thiam Siew Avenue
| Type | Size (sqft) | Price Range | PSF Range | Available |
|---|---|---|---|---|
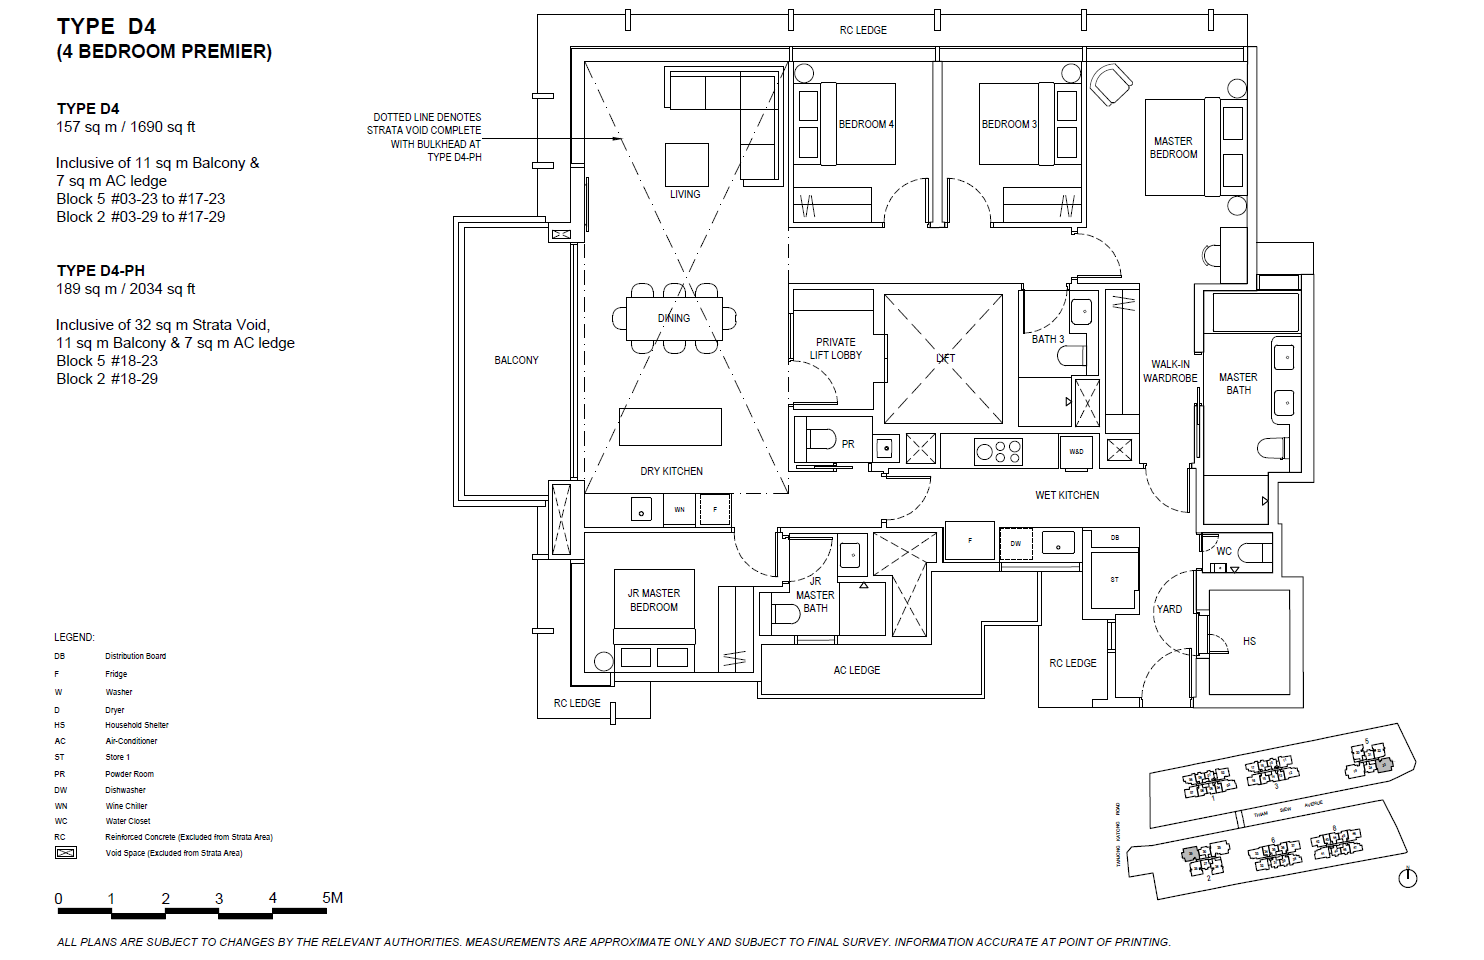
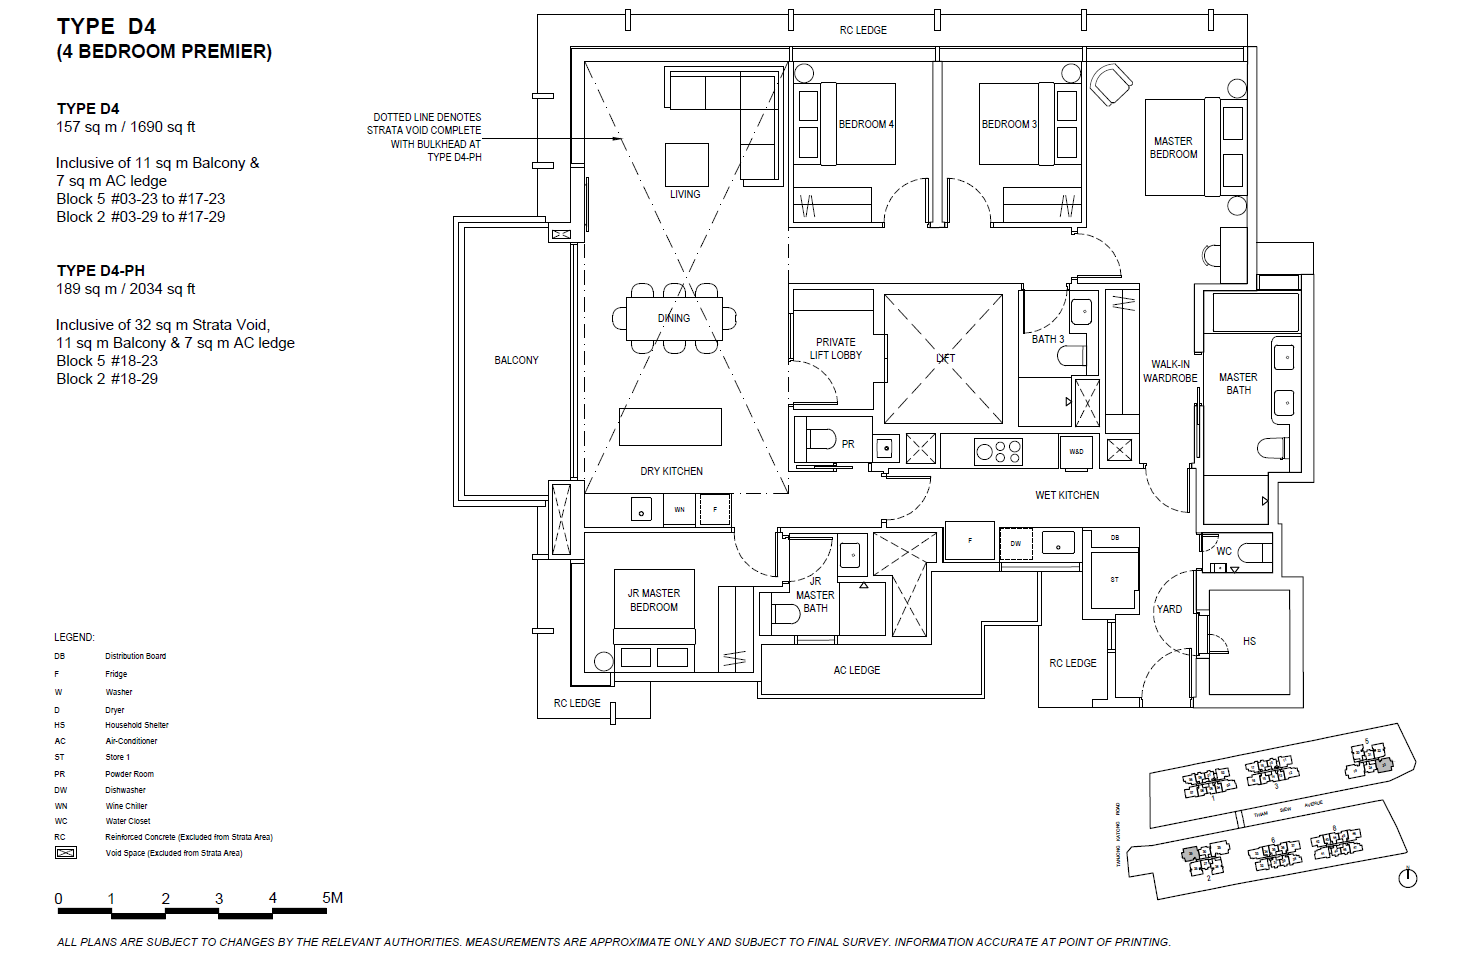
| 4BR | — | — | — | — |
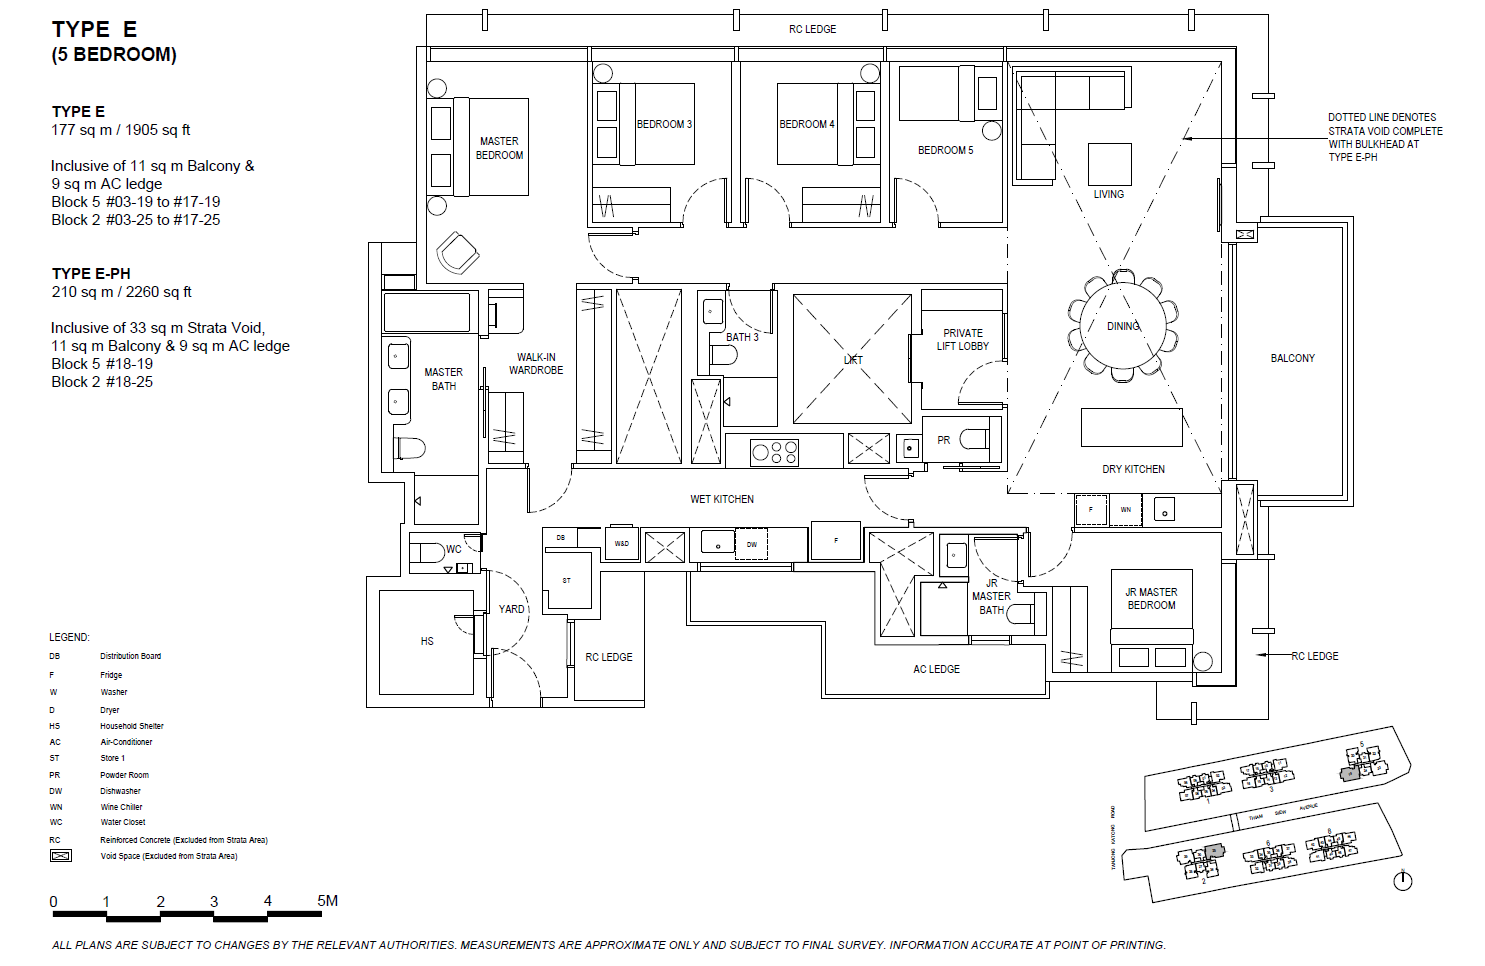
| 5BR | — | — | — | — |
Source: URA developer sales survey, as at August 2026. Updated monthly.
| Floor | ≤60 sqm | 60–80 sqm | 80–100 sqm | 100–130 sqm | 130+ sqm |
|---|---|---|---|---|---|
| Lvl 01-05 | $1.44M $2,565 · 20 tx | $1.84M $2,674 · 88 tx | $2.61M $2,687 · 43 tx | $3.28M $2,761 · 65 tx | $4.79M $2,665 · 12 tx |
| Lvl 06-10 | $1.40M $2,499 · 20 tx | $1.89M $2,746 · 91 tx | $2.69M $2,779 · 45 tx | $3.38M $2,838 · 65 tx | $4.96M $2,762 · 20 tx |
| Lvl 11-15 | $1.44M $2,567 · 20 tx | $1.99M $2,883 · 90 tx | $2.81M $2,895 · 45 tx | $3.49M $2,938 · 65 tx | $5.10M $2,840 · 20 tx |
| Lvl 16-20 | $1.48M $2,644 · 8 tx | $2.05M $2,950 · 39 tx | $2.82M $2,967 · 11 tx | $3.46M $2,861 · 31 tx | $4.88M $2,798 · 19 tx |
| Date | Floor | Size (sqft) | Price | PSF | Sale Type |
|---|---|---|---|---|---|
| 1225 | 06-10 | 560 | $1.43M | $2,551 | 1 |
| 1225 | 01-05 | 560 | $1.38M | $2,462 | 1 |
| 1225 | 11-15 | 560 | $1.53M | $2,730 | 1 |
| 1225 | 01-05 | 1238 | $3.42M | $2,763 | 1 |
| 1225 | 11-15 | 560 | $1.43M | $2,551 | 1 |
| 1225 | 06-10 | 1238 | $3.50M | $2,828 | 1 |
| 1225 | 01-05 | 560 | $1.38M | $2,462 | 1 |
| 1225 | 11-15 | 560 | $1.43M | $2,551 | 1 |
| 1225 | 11-15 | 1087 | $3.23M | $2,972 | 1 |
| 1225 | 11-15 | 1238 | $3.67M | $2,964 | 1 |
| 1225 | 16-20 | 646 | $1.99M | $3,086 | 1 |
| 1225 | 06-10 | 560 | $1.34M | $2,390 | 1 |
| 1225 | 06-10 | 560 | $1.34M | $2,390 | 1 |
| 1225 | 11-15 | 1249 | $3.66M | $2,931 | 1 |
| 1225 | 16-20 | 1496 | $3.95M | $2,640 | 1 |
| 1225 | 01-05 | 560 | $1.37M | $2,444 | 1 |
| 1225 | 06-10 | 560 | $1.34M | $2,390 | 1 |
| 1225 | 11-15 | 560 | $1.40M | $2,498 | 1 |
| 1225 | 01-05 | 560 | $1.37M | $2,444 | 1 |
| 1225 | 11-15 | 560 | $1.40M | $2,498 | 1 |
| 1225 | 06-10 | 560 | $1.37M | $2,444 | 1 |
| 1225 | 11-15 | 560 | $1.40M | $2,498 | 1 |
| 1225 | 01-05 | 560 | $1.38M | $2,462 | 1 |
| 1225 | 11-15 | 560 | $1.40M | $2,498 | 1 |
| 1225 | 11-15 | 560 | $1.40M | $2,498 | 1 |
Data sourced from URA (Urban Redevelopment Authority) private residential property transactions. Synced twice weekly.
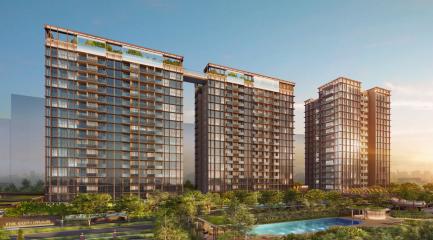
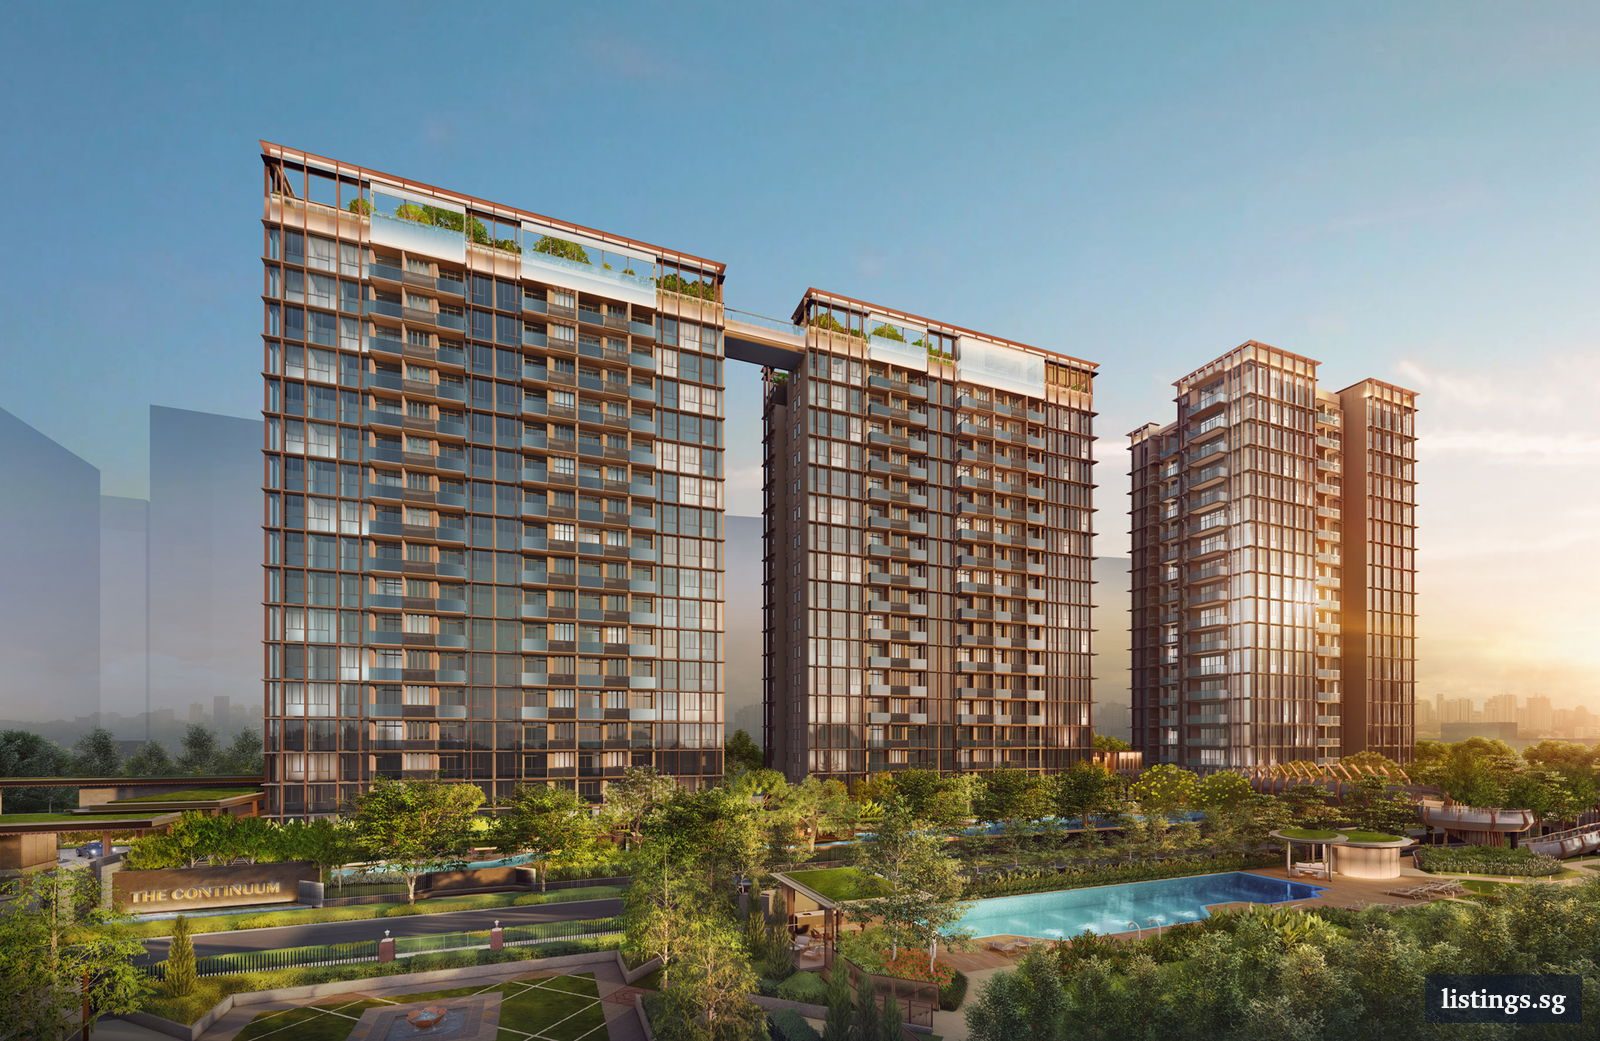
The Continuum has units ranging from $4.95M starting PSF of — per square foot.
As of latest update, 15 units are available out of 816 total units (98% sold).
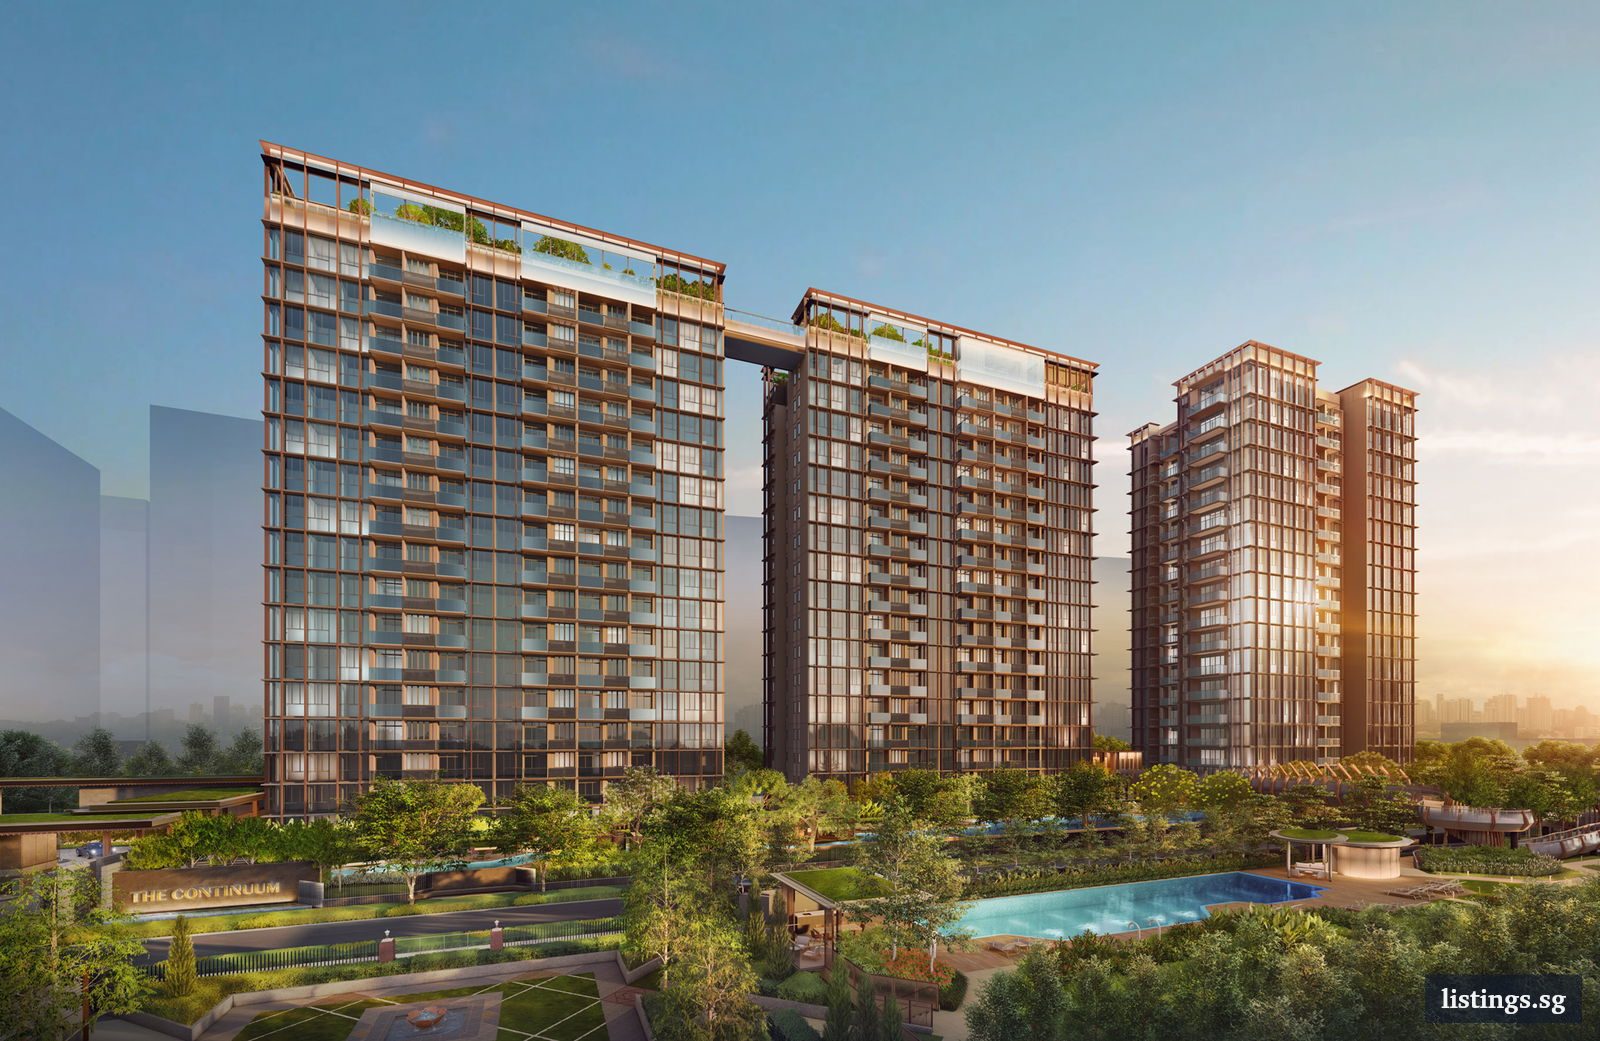
The Continuum is at Thiam Siew Avenue, in District 15 (Rest of Central Region). Nearest MRT is Dakota (~798m away).
The Continuum is a FH development.
Expected TOP is Nov'27.
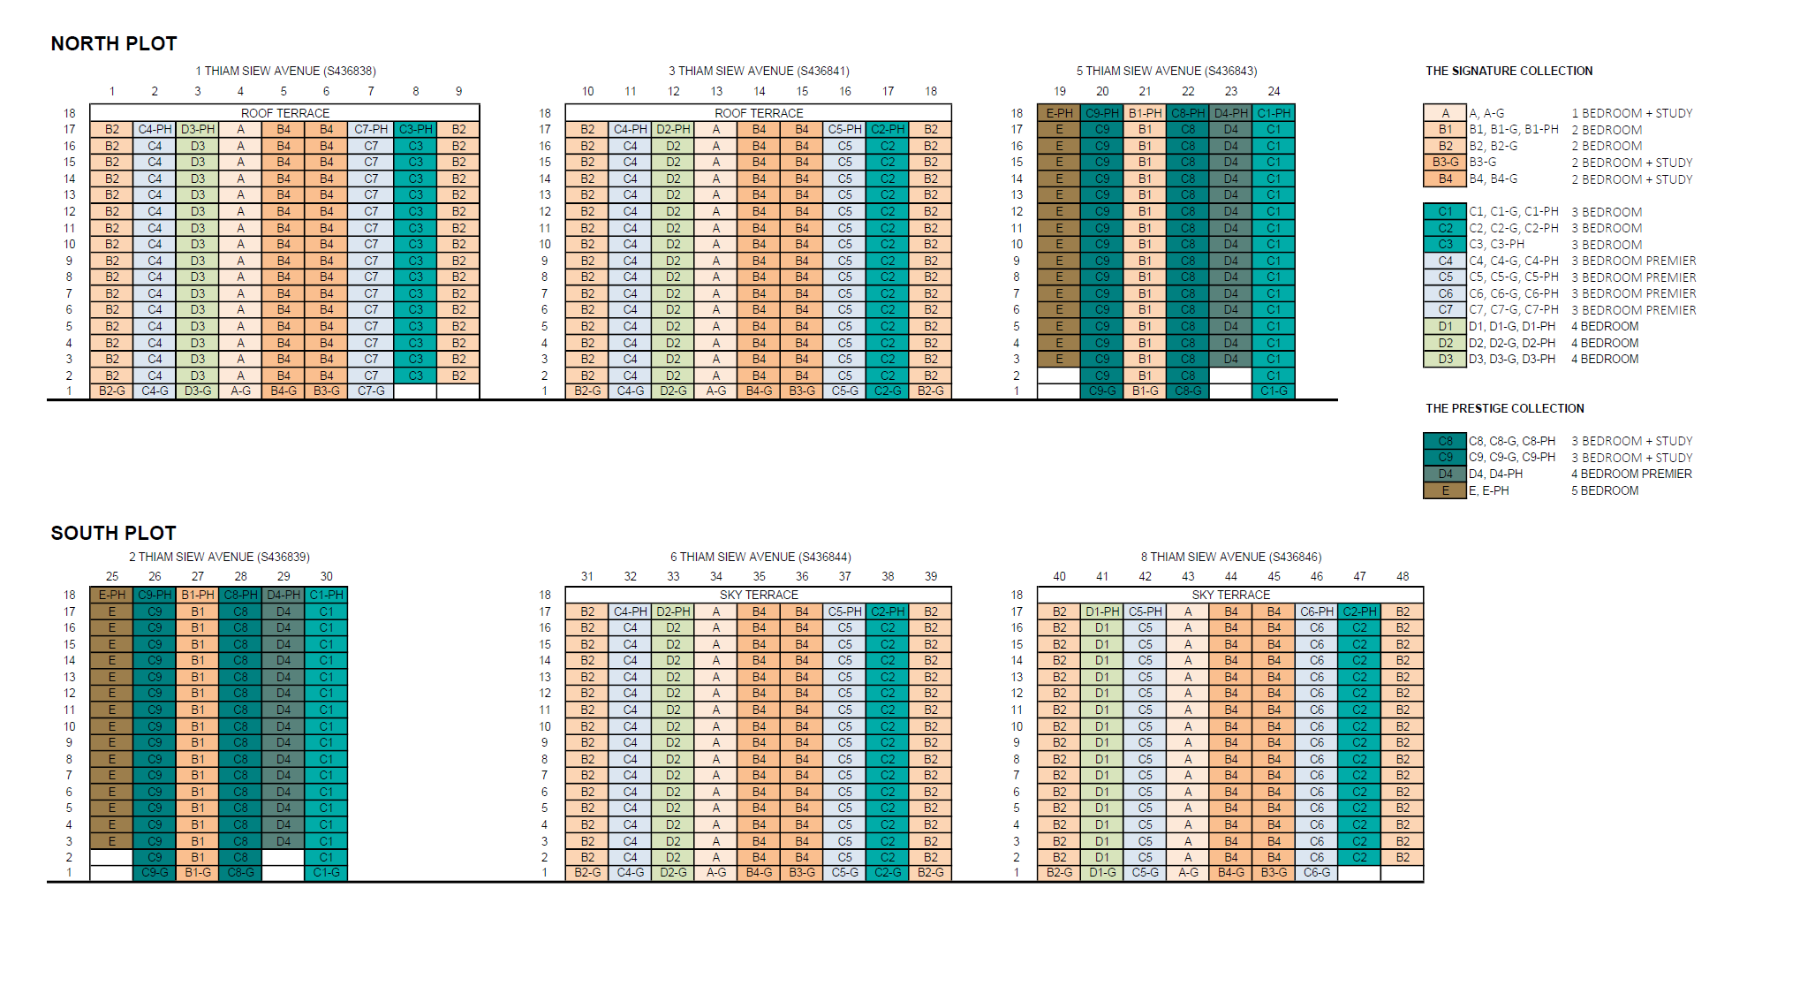
Discount $480,000 for 5BR Prestige Stack 19 & 25 from level 3 to 5